
Deck Builders in Highlands Ranch and Centennial: What South Metro Homeowners Should Know Before Building
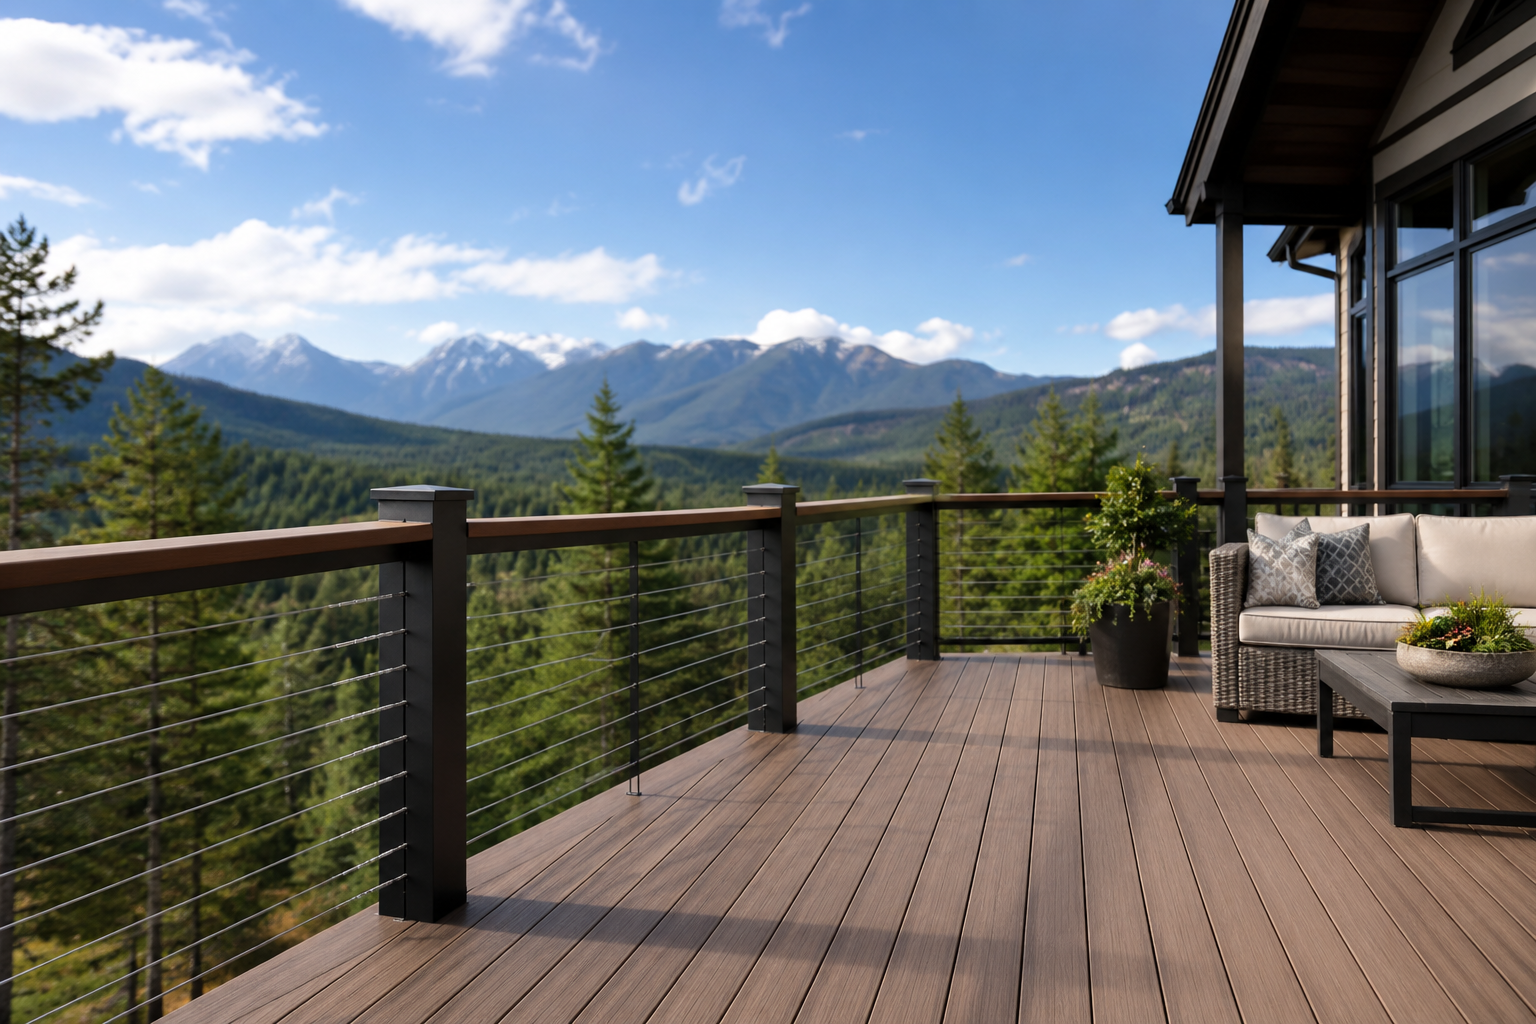
If you live in Highlands Ranch, Centennial, or anywhere in the south Denver metro and you’re planning a new deck, the process looks a little different than it does in other parts of the Front Range. Stricter HOA requirements, Douglas County permit timelines, and a neighborhood landscape that tends toward larger lots and mountain views all shape what gets built and how.
Most of the deck-building content online is written generically. This post is written specifically for south metro homeowners — what the HOA and permit process actually looks like here, what material choices make sense for these neighborhoods, and what to expect when you hire a contractor who’s familiar with this market.
Why Building a Deck in the South Metro Is Different
The Denver metro is not one uniform market for outdoor construction. North and west metro communities like Arvada and Lakewood sit in Jefferson County, where permit timelines and HOA density are different from the south metro’s Douglas County communities.
Highlands Ranch and Centennial have some of the most active HOA environments in Colorado. Highlands Ranch alone is governed by the Highlands Ranch Community Association, which oversees architectural review for all exterior modifications — including decks, pergolas, and patio covers. That review process runs parallel to the Douglas County building permit process, which means you’re not waiting on one approval, you’re waiting on two, and they don’t always move at the same speed.
This isn’t a reason to avoid the project. It’s a reason to start earlier than you think you need to and to work with a contractor who has navigated both processes before.
How HOA Approval Works for Decks in Highlands Ranch
The Highlands Ranch Community Association requires an Architectural Review Committee submission before exterior construction begins. The submission typically includes a project description, site plan showing the deck’s location relative to property lines and the home, material specifications, and color samples.
According to the HRCA’s architectural guidelines, review decisions are generally issued within 30 days of a complete submission. Incomplete submissions — missing dimensions, wrong color samples, no site plan — get kicked back and restart the clock. A contractor who has submitted HRCA applications before knows exactly what a complete submission looks like and can put it together without the back-and-forth that extends the timeline.
A few things that commonly come up in HRCA review for decks:
- Material and color compatibility — decks need to complement the home’s existing exterior. Natural wood tones and composite colors that coordinate with your siding and trim are typically straightforward. Non-standard colors or materials that stand out from the neighborhood aesthetic get more scrutiny.
- Setback compliance — the deck needs to maintain required setbacks from property lines. Your contractor should pull the site survey or plat before submitting to confirm the proposed footprint is compliant.
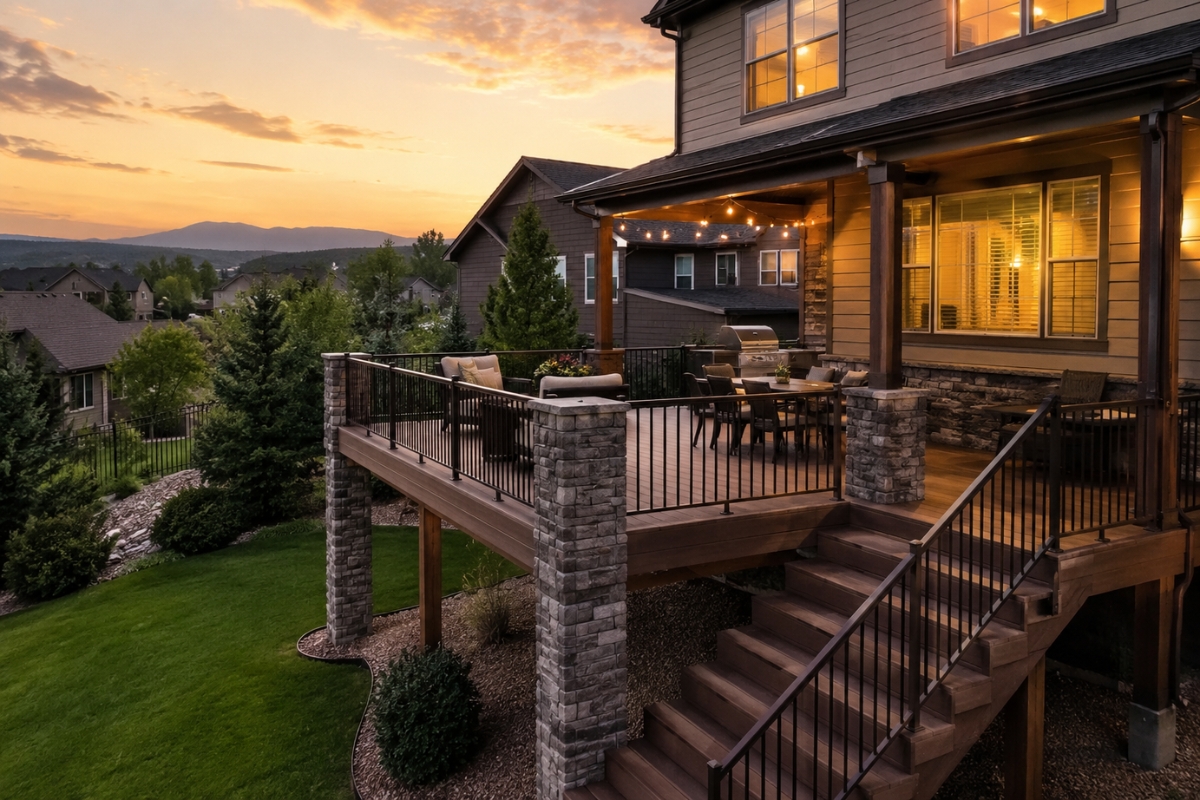
- Height and railing requirements — elevated decks may require specific railing styles that meet both Douglas County code and HOA aesthetic standards.
Centennial sits in Arapahoe County, and HOA governance there is more varied — some neighborhoods have active architectural review processes similar to HRCA, others are less involved. Your contractor should confirm your specific HOA requirements before any submission is prepared.
Permit Requirements for Decks in Douglas and Arapahoe County
Douglas County requires building permits for most deck construction — attached decks, elevated decks, and any deck with structural elements like a ledger board connection to the home. Ground-level freestanding decks under a certain square footage may be exempt, but the threshold varies and it’s worth confirming before assuming a permit isn’t needed.
Douglas County Building Division permit timelines for residential construction typically run two to four weeks. Submitting a complete, accurate permit application from the start — correct dimensions, structural specifications, and site plan — keeps that timeline intact. Errors or omissions trigger correction requests that add weeks.
The parallel track of HOA approval and county permitting is the main reason south metro deck projects take longer from contract to construction start than comparable projects in other parts of the metro. Plan for four to six weeks between contract signing and the first day of actual build work when both processes are involved. Some projects move faster, but four to six weeks is the realistic expectation.
What Material Works Best for South Metro Decks?
The south metro’s elevation — Highlands Ranch sits around 5,800 feet, higher than Denver — means more intense UV exposure than many homeowners expect. Wood decks in this market fade and gray faster than they do at lower elevations, and the sealing and staining schedule to keep them looking good is more demanding than the manufacturer estimates suggest.
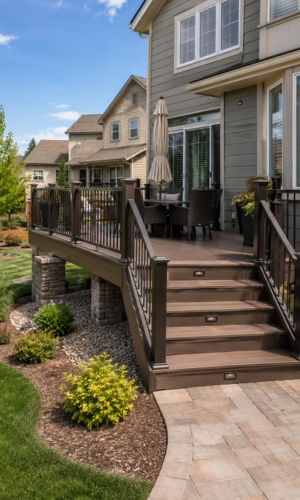
Composite decking handles elevation UV significantly better than natural wood. Products from Trex and Deckorators are engineered with UV inhibitors that hold color well at Front Range elevations, and they don’t require the annual or biannual staining cycle that wood needs here.
For homeowners who prefer the look of natural wood, cedar is a better choice than pine or standard pressure-treated decking boards. Cedar’s natural oils give it better UV and moisture resistance than other softwoods, and it takes stain more consistently. It still needs regular maintenance — just less aggressively than pine at elevation.
What Does a Deck Cost in Highlands Ranch and Centennial?
Custom deck pricing in the south metro runs similarly to the broader Denver market — starting around $85 per square foot depending on materials, elevation, and complexity. A mid-size composite deck in the 200 to 300 square foot range typically runs $17,000 to $30,000 installed, including permits.
A few factors that affect cost in this specific market:
- HOA submission preparation — a contractor who handles the HRCA or HOA architectural submission as part of their process may include that in their pricing or charge a separate coordination fee. Ask upfront.
- Permit fees — Douglas County permit fees are based on project valuation and are generally in line with other Front Range jurisdictions.
- Lot conditions — many south metro lots have slopes or drainage considerations that affect foundation work. Sloped lots typically require more complex post and footing work, which adds cost.
Our deck and patio cover cost guide covers pricing ranges in detail. For a number specific to your yard and project, a free on-site estimate is the most accurate starting point.
Choosing a Deck Contractor for the South Metro
The south metro is not short on deck contractors. What’s harder to find is a contractor who is specifically familiar with HRCA submission requirements, Douglas County permit processes, and the material performance factors that make a difference at this elevation.
Questions worth asking any contractor you’re considering:
- Have you submitted projects through HRCA architectural review before?
- Are you familiar with Douglas County Building Division permit requirements?
- What composite products do you install and why?
- Can you provide references from projects in Highlands Ranch or Centennial specifically?
A contractor who hesitates on any of these questions is probably not the right fit for a south metro project. The permit and HOA processes here have enough nuance that experience in this specific market is worth paying for.
Our custom deck services cover the full Denver metro and Front Range, including the south metro communities. We handle HOA submissions and county permitting as part of every project.
Frequently Asked Questions
Ready to Start Planning Your South Metro Deck?
Building a deck in Highlands Ranch or Centennial takes more upfront coordination than most parts of the metro — but the result is an outdoor space that works for how you live and passes neighborhood standards without the back-and-forth of a process handled by someone unfamiliar with the market.
If you’re planning a project, the earlier you start the conversation, the better your timeline options are.
Decks
Custom Decks Built for Colorado Living
Whether you're replacing an old deck or starting fresh, a custom-built deck creates a space for relaxing, entertaining, and enjoying your backyard year-round.
- Designed for your space and layout
- Built with durable, long-lasting materials
- Options for modern railings and upgrades