
How to Choose a Porch Builder in Denver and Arvada, CO
If you’re comparing porch builders in Denver or Arvada, you’ve probably noticed the same problem we hear about from homeowners all the time: most contractor websites list “porches” as an afterthought buried under decks and patio covers, and it’s hard to tell who actually specializes in the work versus who’s just willing to take the job. A front porch, a back porch, and a screened porch are three different builds with different framing, different permit triggers, and different price points, and the contractor you choose should be able to explain those differences without hesitating.
What Should You Look for in a Porch Builder?
A good porch builder walks your property before quoting a price. Porches interact with your home’s existing roofline, foundation, and drainage in ways a freestanding deck doesn’t, so an accurate estimate requires an in-person look, not just a phone conversation. Ask whether the estimate includes permit handling, whether the crew carries general liability and workers’ compensation coverage, and whether they can show you photos of porches they’ve actually built in your city, not stock images from a materials supplier. Colorado’s Department of Regulatory Agencies (DORA) doesn’t require a statewide general contractor license, which means licensing and registration requirements come from your specific city instead, so ask directly whether the builder is registered with Denver, Arvada, or whichever municipality your project falls under.
Front Porch, Back Porch, or Screened Porch: What’s the Difference?
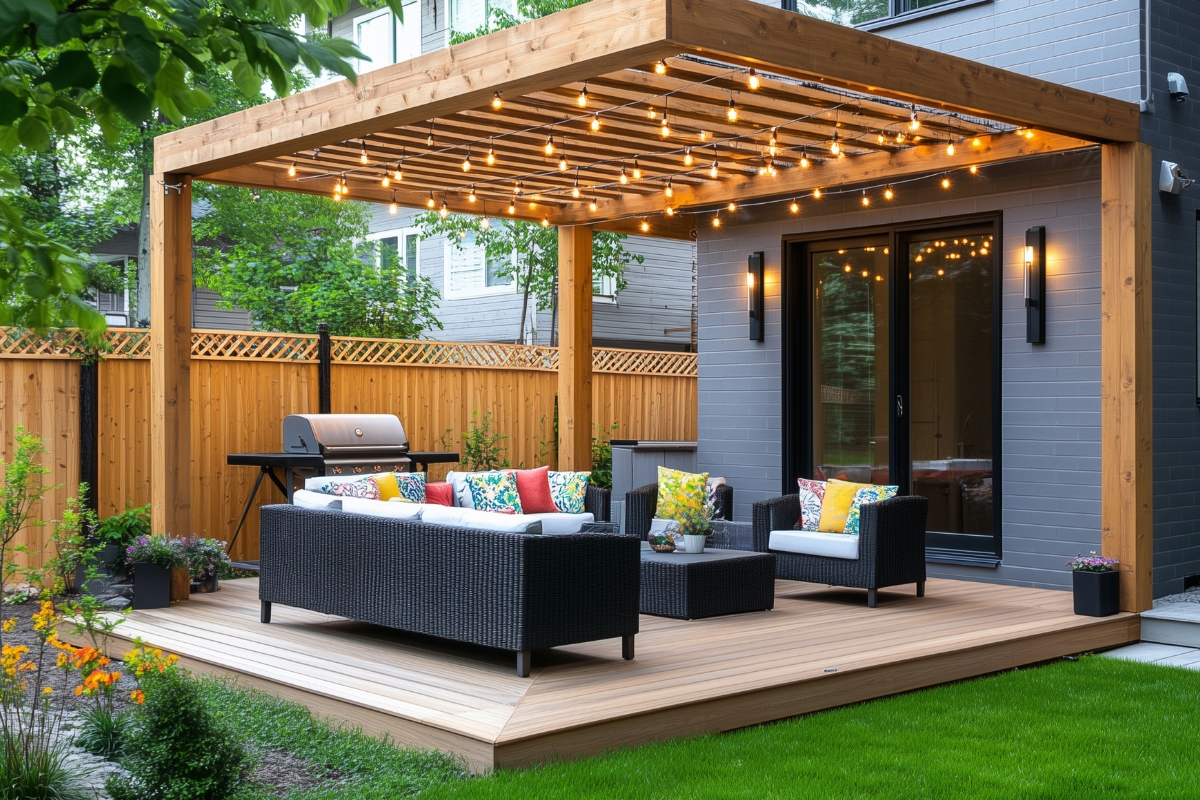
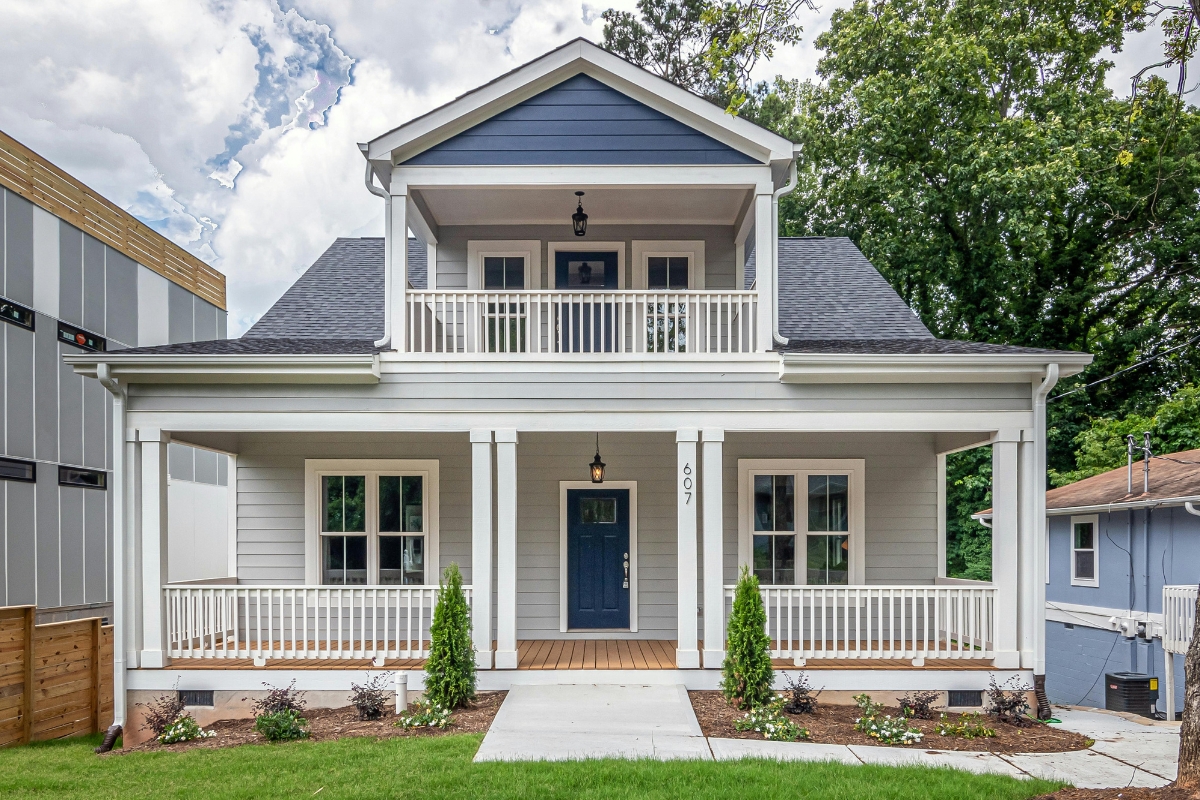
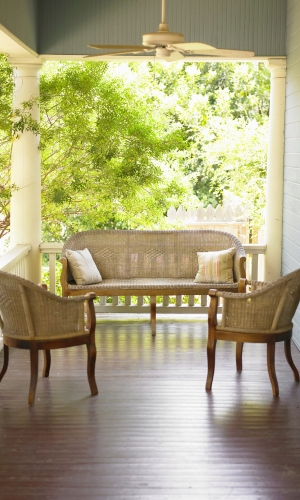
The right porch style depends on where it sits on your home and what you want it to do. A front porch is usually smaller, open, and built for curb appeal and a place to greet neighbors, often with minimal or no railing depending on height. A back porch tends to be larger and functions more like an extension of your living space, connecting directly to a kitchen or family room. A screened porch adds mesh paneling around an open or covered structure, which keeps bugs and debris out while still letting air move through, making it a popular choice for homeowners who want to use the space through more of the Colorado season without dealing with gnats and hail-blown dust. Any of the three can be combined with elements from our patio cover or pergola builds if you want partial shade instead of full screening.
Do You Need a Permit to Build a Porch in Colorado?
In most Colorado municipalities, yes. The City and County of Denver explicitly lists porches alongside decks, patios, pergolas, and carports as permit-required projects, and most surrounding cities follow a similar structure once a porch is attached to the home or exceeds a certain height above grade. Requirements shift from city to city, and whether your porch is open, screened, or fully enclosed can change which permit category it falls under. We handle this process as part of every porch project we build, and if you want more detail on how permitting generally works across the Front Range, our guide to deck and patio cover permits in Colorado covers the same municipal patchwork that applies to porches.
What Does a Porch Cost in Colorado?
Porch pricing depends heavily on size, roofline complexity, and whether screening is involved, but most projects fall somewhere between a simple open deck and a full patio cover in overall cost. Screened porches typically run higher than open porches because of the additional framing and mesh installation, and tying a porch roof into an existing home roofline (rather than building it as a standalone structure) usually adds both material and labor cost. Our deck and patio cover cost guide breaks down per-square-foot pricing for comparable structures, and we provide a project-specific estimate after walking your property, since porch pricing varies more by site conditions than almost any other structure we build.
Questions to Ask a Porch Builder Before You Hire
Before signing anything, ask how many porches (not decks, not patio covers, specifically porches) the builder has completed in your city in the past year. Ask what happens if the permit review turns up an issue with your roofline or setback, since that’s a common surprise with attached structures. And ask for a firm timeline that accounts for Colorado’s permit review windows, which vary by city and can add real time to the schedule beyond just the construction itself.
Frequently Asked Questions
Ready to Talk Through Your Porch Project?
Whether you’re picturing a simple front porch or a fully screened back porch built for three-season use, we’ll walk your property and give you a real estimate, not a guess over the phone. Request a free consultation or call us at (303) 358-7977 to get started.
Decks
Custom Decks Built for Colorado Living
Whether you're replacing an old deck or starting fresh, a custom-built deck creates a space for relaxing, entertaining, and enjoying your backyard year-round.
- Designed for your space and layout
- Built with durable, long-lasting materials
- Options for modern railings and upgrades