
Small Backyard? Here’s What a Patio Cover or Pergola Can Still Do For It
A lot of homeowners rule out a patio cover or pergola before ever asking about one, because the yard feels too small to justify it. That assumption is worth questioning. New-home lot sizes across the country have been shrinking for two decades, and NAHB data shows the median lot for a new detached home dropped to around 8,400 to 8,560 square feet, down from 10,000 square feet in 1992. Compact backyards are increasingly the norm across the Front Range, not the exception, and the projects that work well in them come down to design decisions more than square footage.
This post covers what actually fits in a small Colorado backyard, the design choices that make the most of a tight space, and how a patio cover and a pergola compare when square footage is the main constraint.
What’s the Smallest Yard Size a Patio Cover or Pergola Realistically Works In?
A pergola or patio cover can work in a space as small as 10 by 10 feet and still feel usable rather than cramped, enough room for a small table and chairs or a couple of loungers underneath. Go much smaller than that and the structure starts to feel more decorative than functional, since the posts themselves take up a larger share of the footprint.
A few things matter more than raw square footage. A structure built against the house needs clearance on two or three sides instead of four, which opens up options a freestanding design wouldn’t allow. Building over an existing patio or deck also skips new footings, which matters in a yard where digging space is already tight. And HOA setback requirements can shrink the buildable area before size is even a factor, so it’s worth checking those before assuming a 10 by 10 foot footprint will fit.
Design Tricks That Make Compact Backyards Work
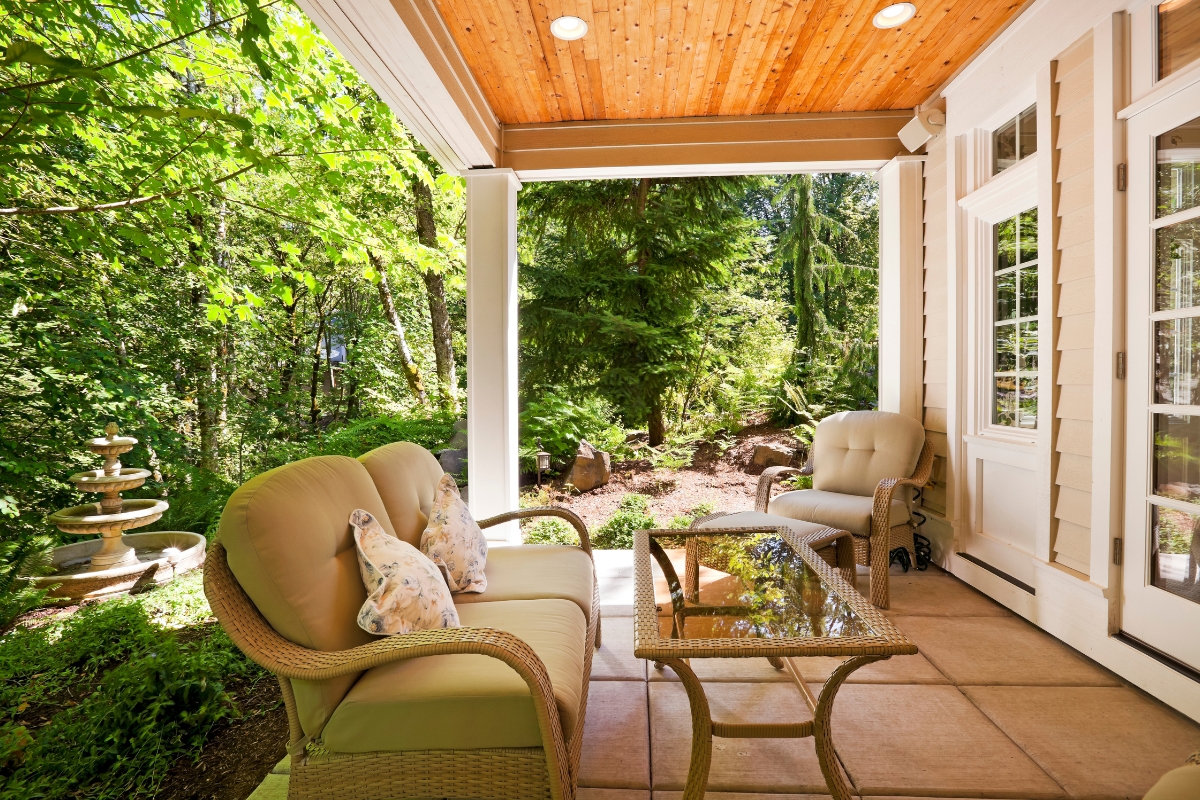
The single biggest space-saver is building a structure that attaches to the house rather than standing freestanding in the middle of the yard. An attached patio cover or pergola only needs clearance on the outer sides, and it uses the home’s existing wall as one full edge of the structure, which effectively gives a small yard more usable space than the same footprint would provide freestanding.
Building over an existing concrete patio instead of pouring new footings is the second-biggest saver, both in terms of yard space and cost. It also avoids disturbing whatever landscaping already exists around the edges of a small lot, which tends to matter more to homeowners than they expect once a project is underway.
Vertical elements help too. A louvered pergola or a patio cover with a slightly steeper roofline draws the eye up rather than emphasizing how little ground space is available. Lighter materials and lighter colors on the structure itself have the same effect, making a compact space read as intentional rather than squeezed in.
Patio Cover vs. Pergola for a Small Space
A patio cover generally makes more sense in a genuinely tight yard because its solid roof means the underlying space works as usable square footage in every kind of weather, rain or shine. That matters more in a small yard, where there isn’t a second outdoor area to fall back on if the weather turns.
A pergola works well in a compact space too, particularly a louvered style that adjusts for sun and rain, but an open-top wood pergola in a small yard gives up some of that all-weather usability in exchange for a more open, airier feel. For homeowners who want the yard to still feel open rather than enclosed, that trade-off is often worth it. For homeowners who want to maximize actual usable days per year, a solid patio cover edges it out.
Our patio cover options range from solid-roof structures to louvered designs, and our pergola page covers the wood, aluminum, and louvered styles available if you’re leaning that direction instead.
What HOA Setbacks Mean for an Already-Small Lot
Setback requirements, how far a structure has to sit from the property line, apply regardless of yard size, which means they eat into a small lot’s buildable area proportionally more than they do on a larger property. Arvada’s building division requires a permit and site plan for attached shade structures and most detached pergolas, and that site plan has to show the structure’s distance from every property line before it gets approved.
In unincorporated Jefferson County, setback and height requirements are determined by the property’s zone district, and detached structures may be allowed closer to the property line than a structure attached to the home. On a small lot, that distinction can be the difference between a project that fits and one that doesn’t, which is why it’s worth confirming setbacks before settling on a design rather than after.
Frequently Asked Questions
A Small Yard Isn’t a Reason to Skip This
The size of a backyard shapes the design decisions, not whether a patio cover or pergola makes sense in the first place. The right placement, the right structure type, and a clear read on setbacks upfront turn a tight space into something that gets used every week instead of a yard that just sits there.
If you want to find out what actually fits your space, request a free estimate or call (303) 358-7977. We serve Arvada, Denver, and the surrounding Front Range.
Decks
Custom Decks Built for Colorado Living
Whether you're replacing an old deck or starting fresh, a custom-built deck creates a space for relaxing, entertaining, and enjoying your backyard year-round.
- Designed for your space and layout
- Built with durable, long-lasting materials
- Options for modern railings and upgrades